
Table des matières
Introduction
In precision manufacturing, even a small dimensional error can create assembly issues, shorten product life, or increase rejection rates. This is especially true for machine tool guide rails and sliders, which are widely used in automation equipment, automotive production lines, and 3C electronics machinery.
A leading manufacturer of pneumatic and automation components faced this exact challenge. As production volumes increased, their traditional inspection process could no longer maintain stable machining accuracy. Manual checks and operator-based tool compensation created delays, inconsistent results, and unnecessary scrap.
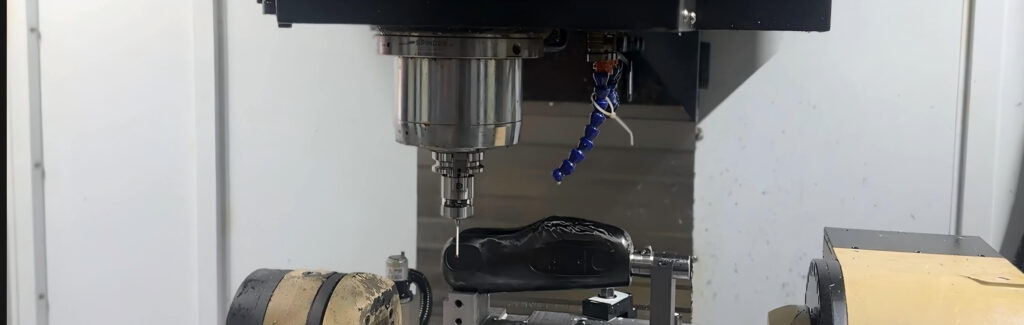
To solve these problems, the company introduced the DOP40 high-precision touch probe developed by Foshan Qidu. By integrating automatic in-machine measurement and adaptive compensation, the manufacturer significantly improved machining consistency, reduced defective parts, and stabilized production quality.
The Manufacturing Challenges Behind Precision Slider Machining
The client manufactures high-precision sliders used in automated transmission systems. Several dimensions on these parts require tight control, including:
- Slider width
- Cage thickness
- Overall length
Previously, dimensional checks relied on manual sampling. Operators periodically removed parts from production, measured them offline, and adjusted tool offsets according to experience.
At lower production volumes, this method was manageable. However, as machining cycles increased and tolerance requirements became tighter, several problems became difficult to ignore.
Why Traditional Inspection Methods Were No Longer Reliable
The biggest issue was timing. By the time an operator discovered dimensional drift, dozens of parts had often already been produced.
Tool wear, thermal expansion, coolant temperature changes, and machine vibration continuously affected machining accuracy during long production runs. Since inspections were not performed in real time, dimensional variation could continue unnoticed for hours.
Manual compensation created another layer of instability. Different operators often applied different compensation values based on personal judgment. On complex parts involving multiple tools and axes, maintaining consistency became extremely difficult.
The factory also lacked reliable historical data. Measurement records and compensation adjustments were not automatically stored, making process analysis and troubleshooting much harder than necessary.
In addition, frequent operator intervention reduced machine utilization and increased labor costs.
The Client’s Main Technical Requirements
Before selecting a measurement solution, the client defined several key requirements:
100% Online Inspection
Every workpiece needed to be checked immediately after machining to prevent defective products from moving to the next process.
Automatic Tool Compensation
The system had to calculate compensation values automatically using real-time measurement data.
Out-of-Tolerance Alarm Function
If dimensional deviation exceeded 0.05 mm, the machine needed to stop automatically and alert the operator.
Measurement Data Traceability
All inspection results, compensation values, and part records needed to be stored for future analysis.
Easy Integration With Existing CNC Machines
The solution had to work with the client’s current machining centers without major modifications or downtime.
Why the Client Chose the DOP40 CNC Probe
After several rounds of testing and evaluation, the client selected the DOP40 high-precision touch probe from Foshan Qidu.
The DOP40 offered several advantages that matched the project requirements:
- High repeatability for precision measurement
- Stable signal transmission in harsh machining environments
- Strong resistance to coolant and contamination
- Compatibility with mainstream CNC systems such as Fanuc and Mitsubishi
- Fast installation without changing the original machining process
For the client, one important factor was practicality. The company did not want to redesign existing production lines or rewrite large sections of NC programs. The DOP40 could be integrated quickly into the current workflow with minimal disruption.
How the Inspection System Was Integrated Into Production
The implementation focused on creating a stable closed-loop machining process rather than simply adding a probe.
After machining each slider, the CNC program automatically activated a dedicated measurement routine. The DOP40 then checked several critical dimensions directly inside the machine.
The system measured:
- Slider width along the X-axis
- Cage thickness along the Z-axis
- Overall length along the Y-axis
To improve reliability, multiple measurement points were used for each dimension. This reduced the influence of burrs, coolant residue, or surface irregularities.
Because the inspection occurred directly inside the machine tool, there was no need to remove parts for offline inspection. This alone saved a considerable amount of production time.
Adaptive Compensation Logic Explained
The most important part of the solution was the automatic compensation strategy.
Once measurements were completed, the system compared actual values with preset tolerances and responded according to three conditions.
Condition 1: Dimension Within Tolerance
If the measured value remained within the acceptable range, the system simply recorded the data and continued machining normally.
Condition 2: Minor Deviation Detected
If deviation exceeded the tolerance limit but stayed within 0.05 mm, the system automatically calculated compensation values and updated tool wear offsets.
Instead of applying full correction immediately, the compensation amount was limited to approximately 80% of the detected deviation. This prevented excessive correction and helped maintain machining stability.
Condition 3: Serious Dimensional Error
If deviation exceeded 0.05 mm, the machine stopped automatically and triggered an alarm.
Operators could then inspect possible causes such as:
- Tool damage
- Incorrect clamping
- Excessive thermal drift
- Abnormal machine vibration
This prevented large batches of defective products from being produced.
Real Production Test Results
To verify the effectiveness of the solution, the client conducted a direct comparison between two identical machining centers.
Control Group
- Manual sampling inspection
- Manual tool compensation
- Traditional workflow
Experimental Group
- DOP40 probe installed
- Automatic compensation enabled
- Online inspection active
Both machines processed 30 identical sliders using new cutting tools under the same production conditions.
The results were clear.
Improved Process Capability
The Process Capability Index (Cpk) improved from below 1.0 to above 1.33 after introducing the probe system.
This meant the machining process became stable enough to meet high-precision manufacturing standards consistently.
Higher First Pass Yield
First Pass Yield increased from 96.5% to 99.2%.
Although the percentage difference may appear small at first glance, the reduction in scrap and rework created major savings over long production cycles.
The Biggest Benefits Observed After Installation
The client reported several improvements after implementing the solution.
More Stable Dimensional Accuracy
Automatic compensation reduced fluctuations caused by tool wear and thermal changes.
Reduced Operator Workload
Operators spent less time measuring parts and manually adjusting offsets.
Faster Problem Detection
The alarm system stopped production immediately when abnormal dimensions appeared.
Better Process Optimization
Historical measurement data helped engineers optimize cutting parameters and tool replacement schedules.
Improved Production Efficiency
Because inspections were completed directly inside the machine, downtime related to manual checks decreased significantly.
Feedback From the Client’s Production Team
According to the client’s production engineering department, the DOP40 probe changed how they managed precision machining.
Operators no longer needed to spend large amounts of time performing repetitive measurements and compensation adjustments. Instead, they could focus on machine maintenance and process monitoring.
The company also noted that dimensional consistency improved noticeably, helping them meet the quality requirements of high-end customers more confidently.
Perhaps most importantly, the measurement data created a stronger foundation for future process improvements and automation upgrades.
Conclusion
This project demonstrates how high-precision Sondes CNC can solve common dimensional control problems in precision machining environments.
For manufacturers producing guide rails, sliders, molds, or other high-accuracy components, relying solely on manual inspection is becoming increasingly difficult as tolerance requirements tighten.
By combining real-time measurement, adaptive compensation, and automated process control, the DOP40 probe helped the client improve machining stability, increase yield rates, and reduce production risk without changing the original machining process.
As smart manufacturing continues to develop, in-machine measurement systems are no longer optional for many precision machining applications. They are becoming an essential part of maintaining consistent quality and efficient production.
