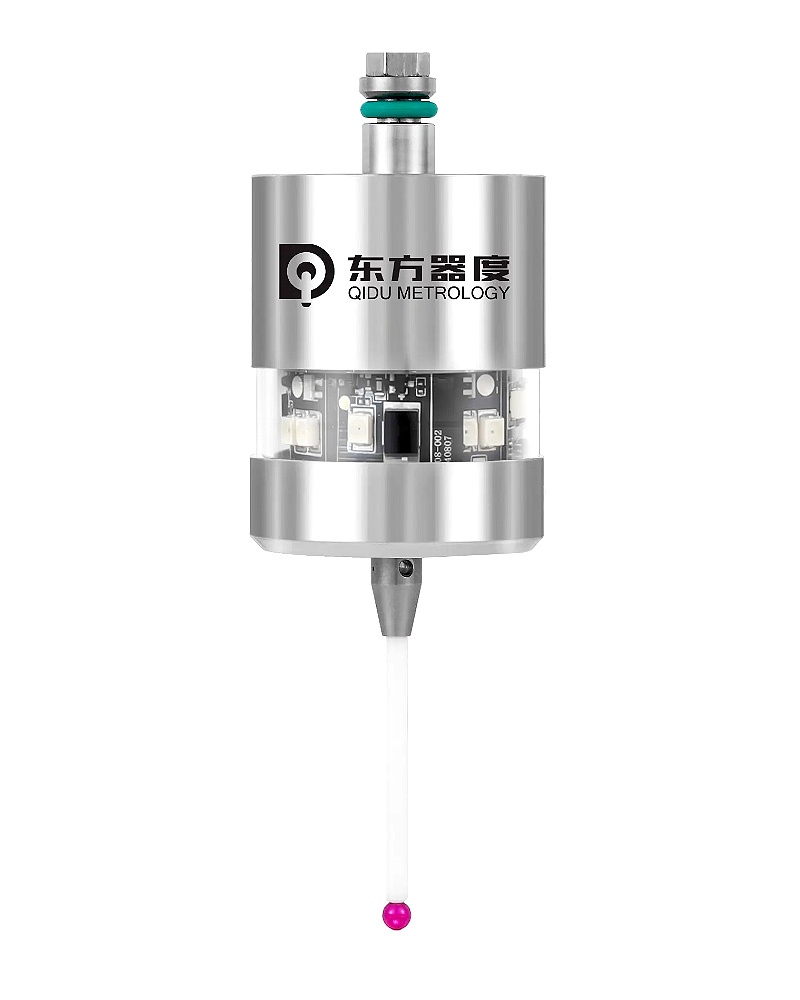
Measuring Probe DOP40-PRO
Workpiece centering, dimensional measurement and positioning
Infrared Optical Measuring Probe with M Code Electronic Control
▪ High Precision
▪ Ultra-high reaction speed
▪ Ultra-low power consumption
Infrared Optical Measuring Probe with M Code Electronic Control
▪ High Precision
▪ Ultra-high reaction speed
▪ Ultra-low power consumption
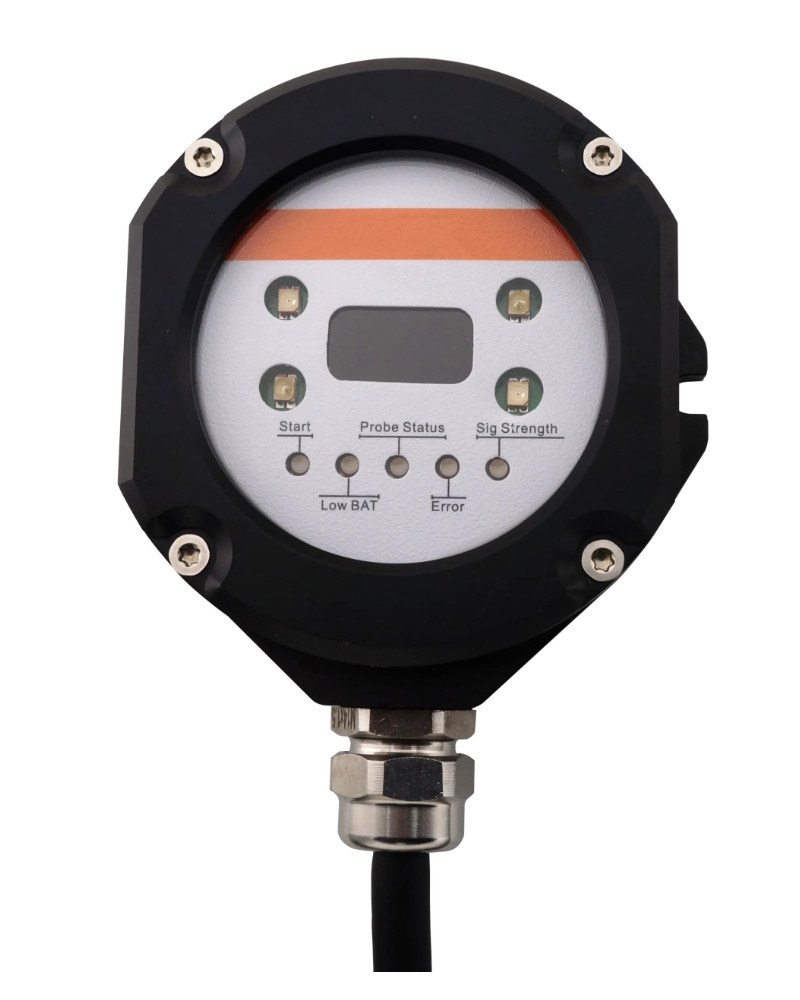
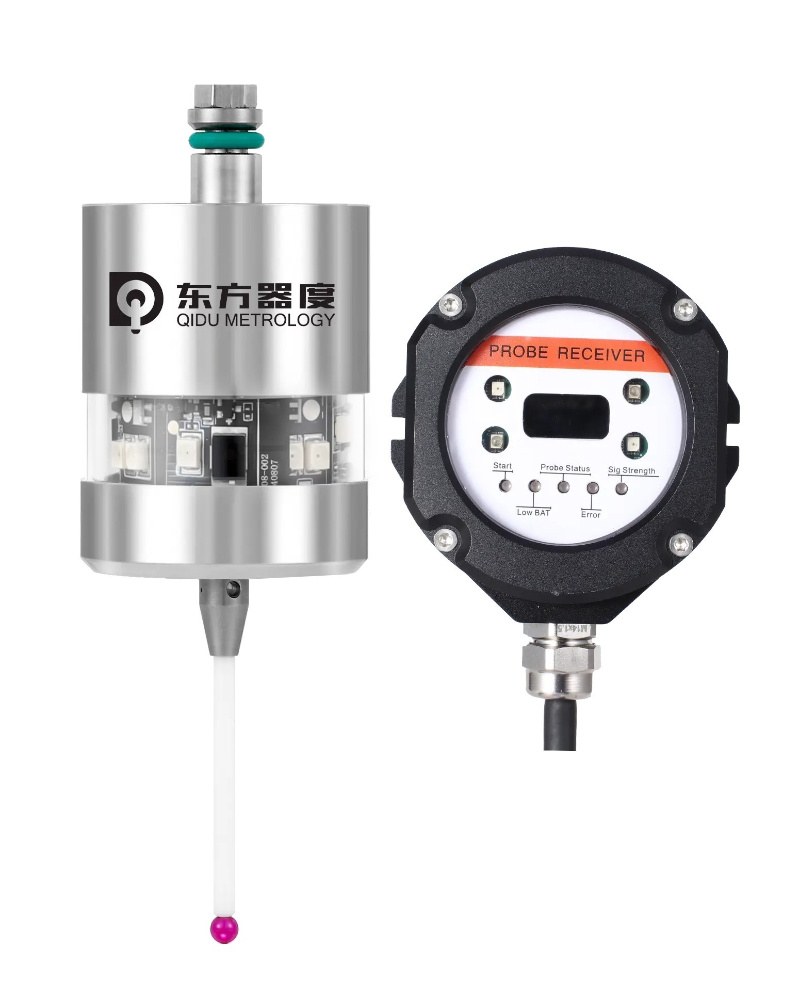
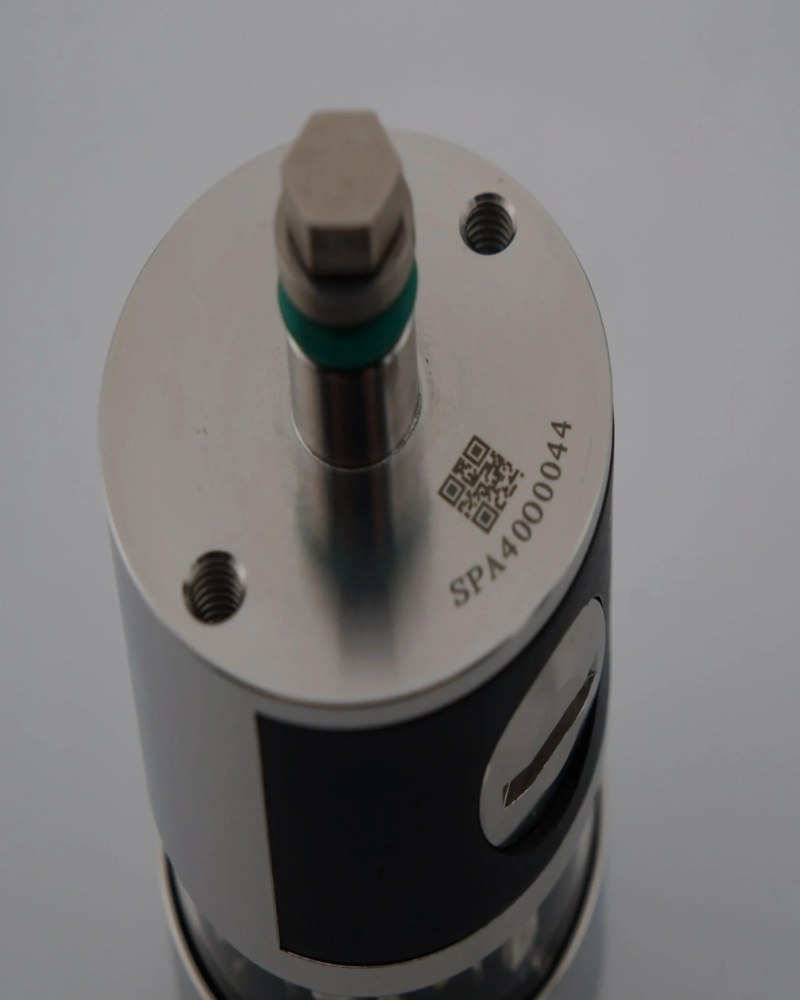
| Item No. | DOP40-PRO | |
| Repeatability (2σ) | <1um(50mm stylus, Speed of 60mm/min) | |
| Trigger direction | ±X,±Y,+Z | |
| Trigger force | XY 0.5~0.9N | Z: 6.2N |
| Protective range | XY plane+/-12.5° | Z:6.2mm |
| Signal transmission mode | Optical transmission | |
| Operating range | 5m | |
| Trigger life | >10 million | |
| Transmission angle | 360° Transmission envelop | |
| Transfer activation | M Code | |
| Weight without shank | 220g | |
| Battery model | 2pcs Lithium battery 14250 | |
| Battery life | Stand by | 175 days |
| 3000 trigger/day | 150 days | |
| 8000 trigger/day | 140 days | |
| 15000 trigger/day | 120 days | |
| Continous working >2.5 million | ||
| Sealing | IP68 | |
| Working temperature | 0-60℃ | |
Features of Measuring Probe
High Precision
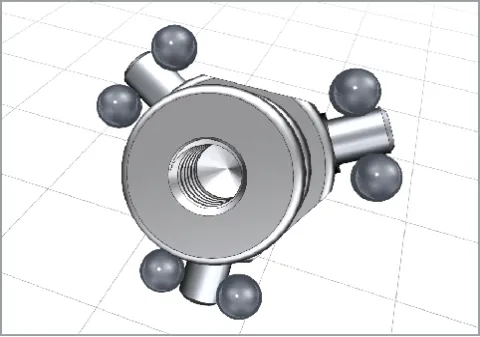
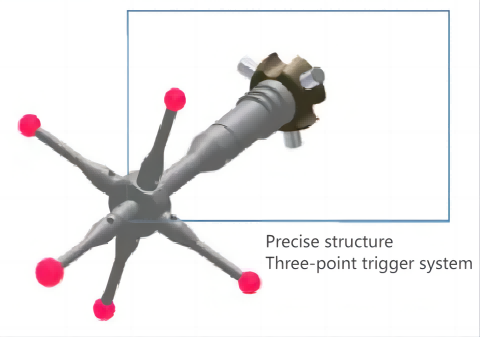
▪ Six-point high rigidity positioning technology
▪ Micron-level assembly control process
▪ Microsecond electronic control circuit
▪ Repeat positioning accuracy (2ω) <1um
▪ Six-point high rigidity positioning technology
▪ Micron-level assembly control process
▪ Microsecond electronic control circuit
▪ Repeat positioning accuracy (2ω) <1um
Compatible with famous brand
▪ M code electronic control & level signal mode
▪ Two-way communication between the probe and the receiver
▪ Compatible with famous brand measuring probes & receiver
▪ M code electronic control & level signal mode
▪ Two-way communication between the probe and the receiver
▪ Compatible with famous brand measuring probes & receiver
Ultra-low Power Consumption
▪ Ultra-low standby current
▪ Ultra-low trigger current
▪ Trigger times>2 million times
▪ Battery life is leading in the industry
▪ Ultra-low standby current
▪ Ultra-low trigger current
▪ Trigger times>2 million times
▪ Battery life is leading in the industry
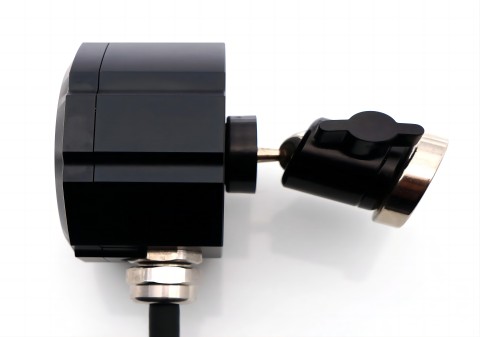
Magnetic Universal Joint Technology
▪ The industry’s first powerful magnetic universal joint patented technology
▪ Precise orientation and quick installation of the receiver
▪ The industry’s first powerful magnetic universal joint patented technology
▪ Precise orientation and quick installation of the receiver
High Stability
▪ ISO Quality control system
▪ 12 design patent
▪ Micro-damping reset technology
▪ <1% repair rate
▪ ISO Quality control system
▪ 12 design patent
▪ Micro-damping reset technology
▪ <1% repair rate
Ultra-high reaction speed
▪ Gate signal drive technology
▪ Differential acceleration signal processing technology
▪ Trigger signal processing time <1ms
▪ Gate signal drive technology
▪ Differential acceleration signal processing technology
▪ Trigger signal processing time <1ms
Long Trigger Life
▪ Cemented carbide wear-resistant contact material
▪ Micron-level assembly control process
▪ Anti-carbonization and ultra-low coefficient of lubrication technology
▪ Trigger life >10 million times
▪ Cemented carbide wear-resistant contact material
▪ Micron-level assembly control process
▪ Anti-carbonization and ultra-low coefficient of lubrication technology
▪ Trigger life >10 million times
IP68 Protection Performance
▪ Anti-aging imported sealing material
▪ 100% finished product performs a 10-meter water depth sealing test
▪ Anti-aging imported sealing material
▪ 100% finished product performs a 10-meter water depth sealing test
Product Application of Measuring Probe
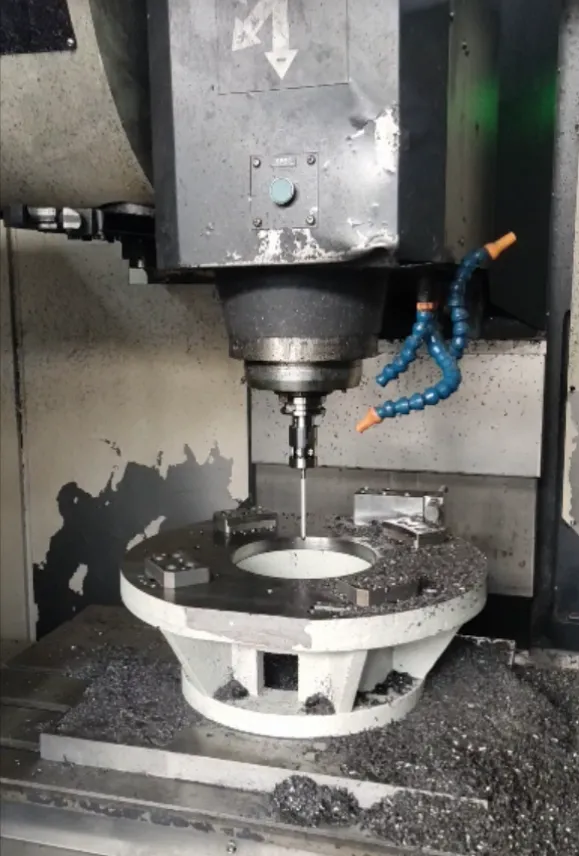
Automatic Reference Finding of Workpieces
1. Automatically find product benchmarks
2.Automatically modify the coordinate system
1. Automatically find product benchmarks
2.Automatically modify the coordinate system
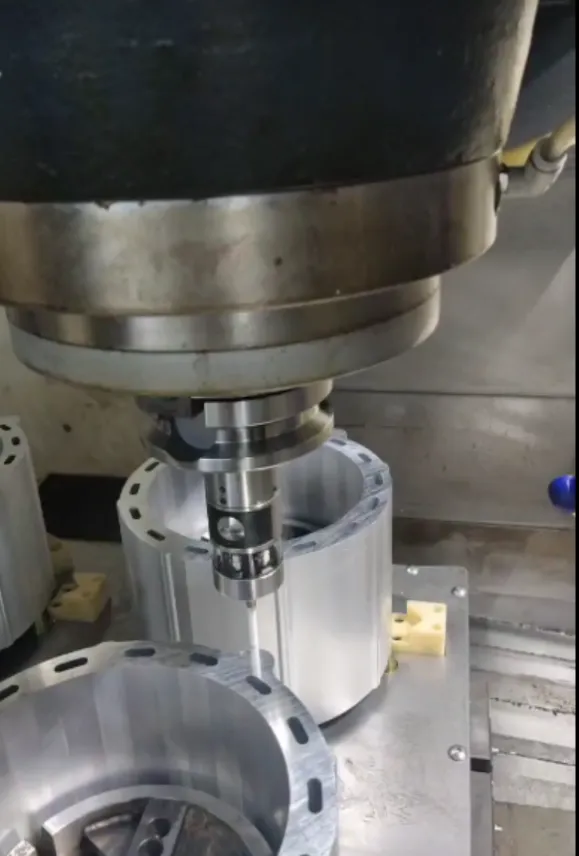
Automatic Correction of Workpieces
1. Automatically find the product angle
2. Automatically modify the coordinate system
1. Automatically find the product angle
2. Automatically modify the coordinate system
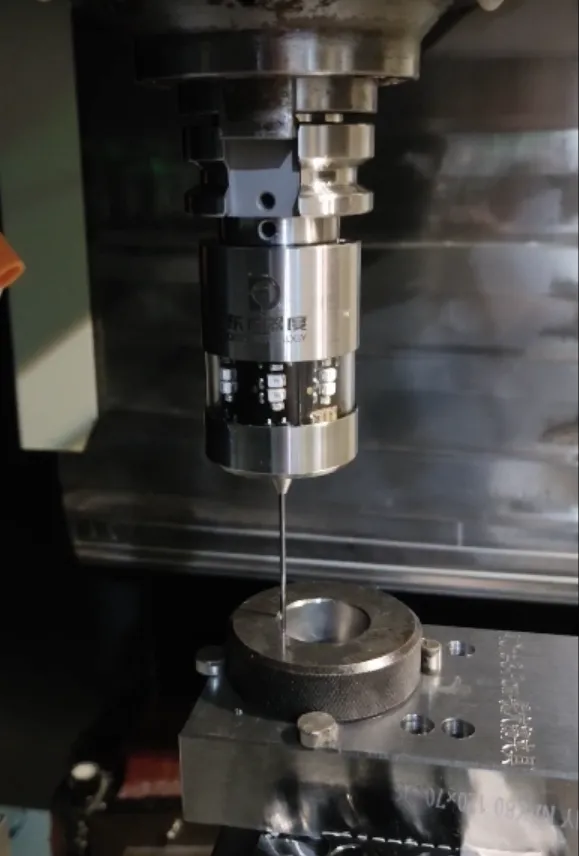
Automatic Centering of Workpieces
1. Automatic product centering
2. Automatically modify the coordinate system
1. Automatic product centering
2. Automatically modify the coordinate system
Dimensional Measurement of the Workpiece after the Sequence
1. Monitoring of key dimensions after product sequence
1. Monitoring of key dimensions after product sequence
Description of Measuring Probe
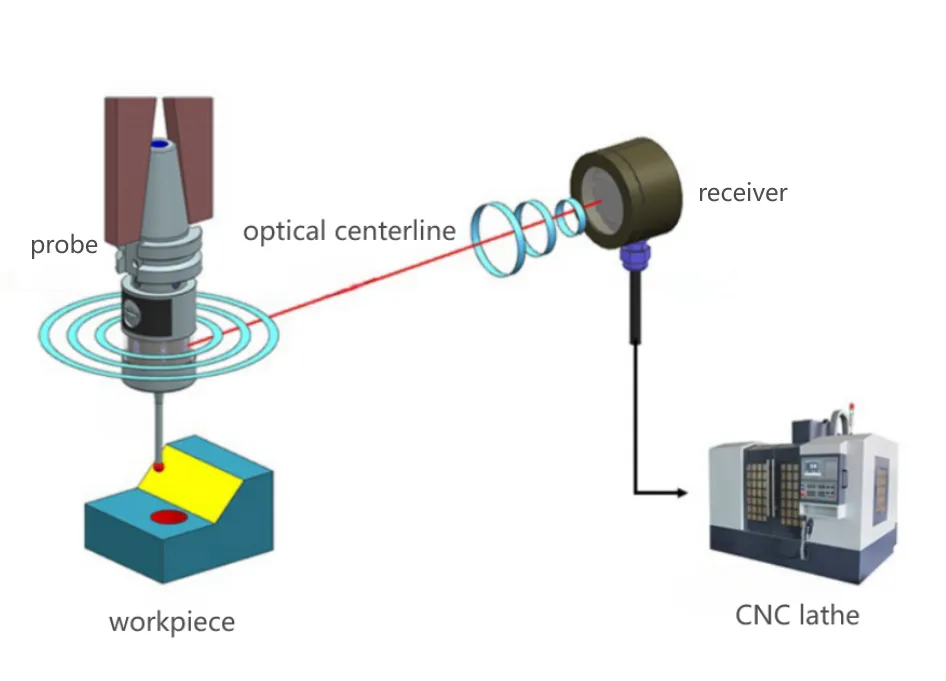
The DOP40-PRO is an upgraded contact-type on-machine workpiece measurement system based on the DOP40, enabling precise 1D, 2D and 3D measurements.
It features M-code activated transmission and utilizes unified infrared frequency signal technology, allowing seamless compatibility and interchangeability between devices for greater flexibility.
Designed for small to medium-sized milling machining centers, such as drilling and tapping machines, it is especially suited for high-volume precision machining applications, supporting efficient and accurate production.
The DOP40-PRO optical probe is compatible with OMP40-2, can be connected with different CNC controller such as Fanuc, Mitsubishi, Brother, Siemens, Fagor and so on.