
Оглавление
Введение
В сфере высокоточного производства даже небольшая погрешность размеров может привести к проблемам при сборке, сокращению срока службы продукции или увеличению количества брака. Это особенно актуально для направляющих и ползунов станков, которые широко используются в оборудовании для автоматизации, на автомобильных производственных линиях и в оборудовании для производства электроники категории «3C».
Именно с такой проблемой столкнулся один из ведущих производителей пневматических компонентов и компонентов для автоматизации. По мере роста объемов производства традиционный процесс контроля уже не позволял поддерживать стабильную точность обработки. Ручные проверки и компенсация инструмента, выполняемая операторами, приводили к задержкам, нестабильным результатам и ненужному браку.
Для решения этих проблем компания внедрила DOP40 высокоточный сенсорный датчик, разработанный Фошань Циду. Благодаря интеграции системы автоматического измерения непосредственно на станке и адаптивной компенсации производитель значительно повысил стабильность обработки, сократил количество бракованных деталей и стабилизировал качество продукции.
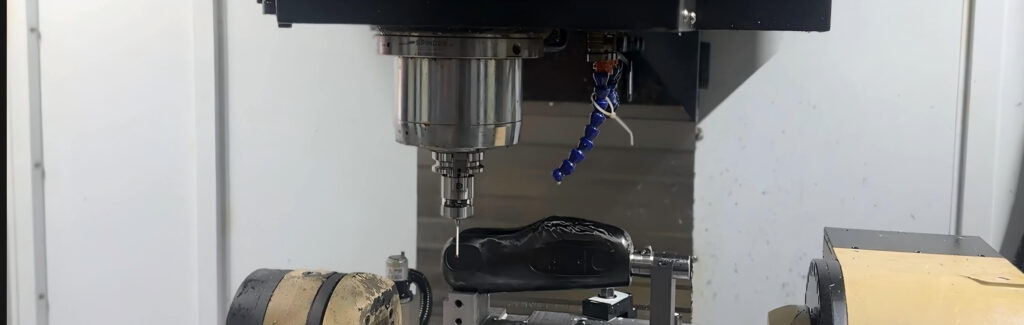
Проблемы производства, связанные с высокоточной обработкой ползунов
Заказчик занимается производством высокоточных ползунов, применяемых в системах автоматических трансмиссий. Некоторые размеры этих деталей требуют строгого контроля, в том числе:
- Ширина ползунка
- Толщина клетки
- Общая длина
Раньше проверка размеров осуществлялась на основе ручной отборки образцов. Операторы периодически извлекали детали из производственного процесса, измеряли их вне линии и корректировали смещения инструмента, опираясь на собственный опыт.
При небольших объемах производства этот метод был вполне приемлем. Однако по мере увеличения продолжительности циклов обработки и ужесточения требований к допускам некоторые проблемы стало трудно игнорировать.
Почему традиционные методы контроля перестали быть надежными
Самой большой проблемой было несоблюдение сроков. К моменту, когда оператор обнаруживал отклонение в размерах, зачастую уже были изготовлены десятки деталей.
Износ инструмента, тепловое расширение, изменения температуры охлаждающей жидкости и вибрация станка постоянно влияли на точность обработки в ходе длительных производственных циклов. Поскольку проверки не проводились в режиме реального времени, отклонения в размерах могли оставаться незамеченными в течение нескольких часов.
Ручная компенсация создавала дополнительный фактор нестабильности. Разные операторы часто применяли разные значения компенсации, руководствуясь личным суждением. При обработке сложных деталей, требующих использования нескольких инструментов и осей, обеспечить единообразие становилось чрезвычайно сложно.
Кроме того, на заводе отсутствовали достоверные исторические данные. Протоколы измерений и данные о корректировках не сохранялись автоматически, что значительно усложняло анализ технологических процессов и устранение неисправностей.
Кроме того, частые вмешательства оператора снижали коэффициент загрузки оборудования и приводили к росту затрат на рабочую силу.
Основные технические требования заказчика
Перед выбором решения для проведения измерений заказчик определил ряд ключевых требований:
Онлайн-проверка 100%
Каждую заготовку необходимо было проверять сразу после обработки, чтобы не допустить поступления бракованной продукции на следующий этап производства.
Автоматическая компенсация инструмента
Система должна была автоматически рассчитывать значения компенсации на основе данных измерений, поступающих в режиме реального времени.
Функция сигнализации о выходе за пределы допуска
Если отклонение от номинальных размеров превышало 0,05 мм, станок должен был автоматически остановиться и подать сигнал оператору.
Прослеживаемость данных измерений
Все результаты проверок, значения компенсаций и данные о деталях необходимо было сохранить для последующего анализа.
Простая интеграция с имеющимися станками с ЧПУ
Решение должно было работать с имеющимися у заказчика обрабатывающими центрами без значительных модификаций и простоев.
Почему заказчик выбрал датчик с ЧПУ DOP40
После нескольких раундов испытаний и оценок заказчик остановил свой выбор на высокоточном щупе DOP40 производства компании «Фошань Циду».
Система DOP40 обладала рядом преимуществ, которые соответствовали требованиям проекта:
- Высокая повторяемость для точных измерений
- Стабильная передача сигнала в сложных условиях обработки
- Высокая стойкость к воздействию охлаждающей жидкости и загрязнениям
- Совместимость с основными системами ЧПУ, такими как Fanuc и Mitsubishi
- Быстрая установка без изменения исходного технологического процесса обработки
Для заказчика одним из важных факторов была практичность. Компания не хотела перепроектировать существующие производственные линии или переписывать значительные части программ ЧПУ. Устройство DOP40 удалось быстро интегрировать в существующий рабочий процесс с минимальными перебоями в работе.
Как система контроля была интегрирована в производственный процесс
В ходе внедрения основное внимание уделялось созданию стабильного процесса обработки с замкнутым контуром, а не просто установке датчика.
После обработки каждого ползуна программа ЧПУ автоматически запускала специальную процедуру измерения. Затем прибор DOP40 проверял несколько критических размеров непосредственно внутри станка.
Система измерила:
- Ширина ползунка по оси X
- Толщина клетки по оси Z
- Общая длина по оси Y
Для повышения достоверности результатов по каждому измерению использовалось несколько точек измерения. Это позволило снизить влияние заусенцев, остатков охлаждающей жидкости или неровностей поверхности.
Поскольку проверка проводилась непосредственно внутри станка, не было необходимости снимать детали для проверки вне станка. Уже одно это позволило сэкономить значительное время на производстве.
Объяснение принципа работы адаптивной схемы компенсации
Самой важной частью решения стала стратегия автоматической компенсации.
По завершении измерений система сравнивала фактические значения с заданными допусками и реагировала в зависимости от трех возможных ситуаций.
Условие 1: Размер в пределах допуска
Если измеренное значение оставалось в допустимом диапазоне, система просто фиксировала данные и продолжала обработку в обычном режиме.
Условие 2: Обнаружено незначительное отклонение
Если отклонение превышало предел допуска, но не выходило за пределы 0,05 мм, система автоматически рассчитывала значения компенсации и обновляла поправки на износ инструмента.
Вместо того чтобы сразу применять полную коррекцию, величина компенсации была ограничена примерно 80% от выявленного отклонения. Это позволило избежать чрезмерной коррекции и помогло сохранить стабильность обработки.
Условие 3: Серьёзная погрешность в размерах
Если отклонение превышало 0,05 мм, станок автоматически останавливался и включал сигнал тревоги.
Затем операторы могли бы проверить возможные причины, такие как:
- Повреждение инструмента
- Неправильное зажатие
- Чрезмерный термический дрейф
- Ненормальная вибрация оборудования
Это позволило избежать выпуска больших партий бракованной продукции.
Реальные результаты производственных испытаний
Чтобы проверить эффективность данного решения, заказчик провёл прямое сравнение двух идентичных обрабатывающих центров.
Контрольная группа
- Выборочная проверка с помощью ручного отбора проб
- Ручная компенсация инструмента
- Традиционный рабочий процесс
Экспериментальная группа
- Зонд DOP40 установлен
- Включена автоматическая компенсация
- Онлайн-проверка активна
Обе станки обработали 30 одинаковых заготовки с использованием новых режущих инструментов в одинаковых производственных условиях.
Результаты были очевидны.
Повышение технологической способности
После внедрения системы зондов индекс технологической способности (Cpk) улучшился с показателя ниже 1,0 до показателя выше 1,33.
Это означало, что процесс обработки стал достаточно стабильным, чтобы постоянно соответствовать стандартам высокоточного производства.
Более высокая выходная эффективность при первом проходе
Коэффициент выхода первого прохода вырос с 96,51 TP3T до 99,21 TP3T.
Хотя на первый взгляд разница в процентах может показаться незначительной, сокращение объема брака и объема повторной обработки позволило добиться значительной экономии в ходе длительных производственных циклов.
Наиболее заметные преимущества, проявившиеся после установки
После внедрения решения клиент отметил ряд улучшений.
Более стабильная точность размеров
Автоматическая компенсация снизила колебания, вызванные износом инструмента и температурными изменениями.
Снижение рабочей нагрузки на оператора
Операторы тратили меньше времени на измерение деталей и ручную настройку смещений.
Более быстрое выявление проблем
Система сигнализации немедленно остановила производство при появлении несоответствий в размерах.
Более эффективная оптимизация процессов
Исторические данные измерений помогли инженерам оптимизировать параметры резания и графики замены инструмента.
Повышение эффективности производства
Поскольку проверки проводились непосредственно внутри машины, время простоя, связанное с ручными проверками, значительно сократилось.
Отзыв от производственной группы заказчика
По словам сотрудников отдела производственной инженерии заказчика, датчик DOP40 кардинально изменил подход к организации процессов прецизионной обработки.
Операторам больше не приходилось тратить много времени на выполнение повторяющихся измерений и корректировок. Вместо этого они могли сосредоточиться на техническом обслуживании оборудования и мониторинге технологического процесса.
Компания также отметила, что стабильность размеров заметно улучшилась, что помогло ей с большей уверенностью соответствовать требованиям к качеству со стороны клиентов из сегмента высокого класса.
Пожалуй, самое главное заключается в том, что данные измерений заложили более прочную основу для будущих усовершенствований технологических процессов и модернизации систем автоматизации.
Заключение
Этот проект демонстрирует, насколько высокоточная Датчики для ЧПУ может решать типичные задачи контроля размеров в условиях прецизионной обработки.
Для производителей направляющих, ползунов, пресс-форм и других высокоточных деталей полагаться исключительно на ручной контроль становится всё сложнее по мере ужесточения требований к допускам.
Благодаря сочетанию измерений в режиме реального времени, адаптивной компенсации и автоматизированного управления процессом датчик DOP40 помог заказчику повысить стабильность обработки, увеличить выход готовой продукции и снизить производственные риски без изменения исходного технологического процесса.
По мере развития интеллектуального производства системы измерения, встроенные в станки, для многих задач прецизионной обработки уже не являются дополнительным элементом. Они становятся неотъемлемой частью обеспечения стабильного качества и эффективности производства.
